
Electrical planning
Planning electrical wiring for a new home in Western Uganda
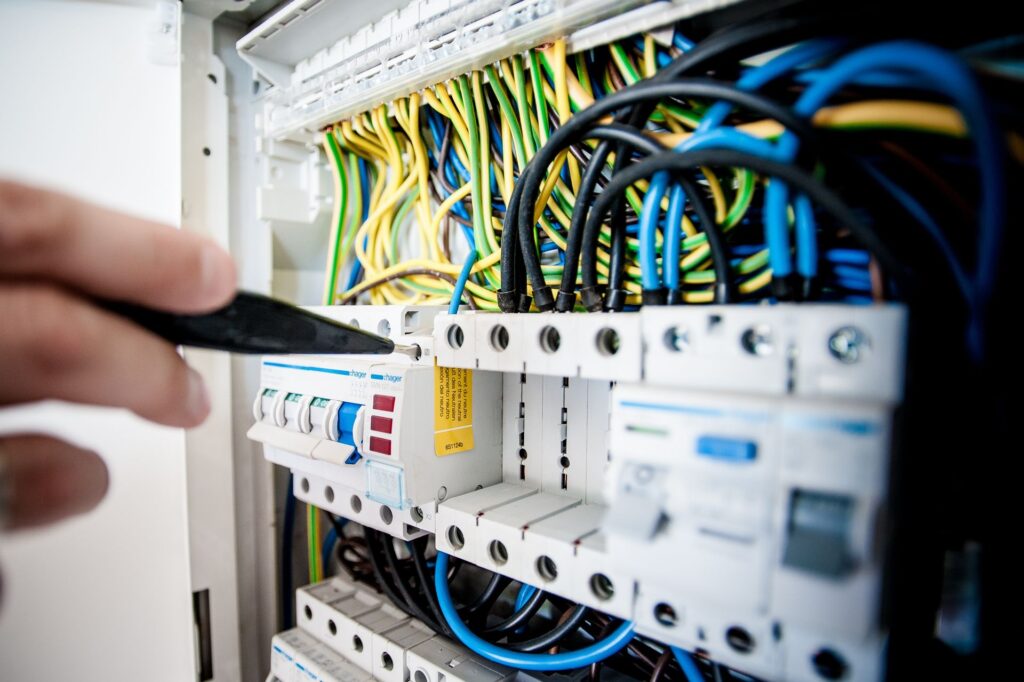
The decisions to make before wiring begins, from room layouts and appliance loads to future backup power.
Plan around everyday use
The electrical plan for a new home should reflect how the household will live in it. Start with furniture layouts, kitchen equipment, work areas and outdoor spaces. A socket that looks correctly placed on an empty wall may become inaccessible behind a wardrobe. Lighting should support the activities in each area rather than follow an identical arrangement in every room.
Collect these requirements before the building reaches its final finishes. Changes are usually easier to coordinate while cable routes, ceilings and service areas are still accessible. Your electrician and building contractor need an agreed sequence for the installation.
List major appliances and external equipment
Water heaters, cooking equipment, pumps and air-conditioning units need to be included in the assessment. Tell the electrician what you intend to install, even if you will purchase the appliance later. Provide manufacturer information where it is available instead of guessing the rating.
Consider gate equipment, external lighting, water storage and outbuildings as well as the main house. Their locations affect routes, equipment positions and the scope of the work. Circuit design, conductor selection and protective devices should be established by the responsible electrical professional.
Make backup power part of the discussion
If you want solar or inverter backup, decide which services are essential during an interruption. A few lights, internet equipment and refrigeration represent a different requirement from powering every appliance. The installation can then be discussed alongside the proposed essential circuits and changeover arrangement.
Do not assume that leaving a spare cable guarantees compatibility with a future system. Solar, battery and generator equipment need assessment of capacity, protection, installation conditions and manufacturer requirements when specified. See our solar and backup power services for the information to prepare.
Use an itemised quotation and agreed change process
A useful quotation identifies the installation scope, material specification, testing and exclusions. Agree who provides light fittings, decorative accessories and any special equipment. When a room layout changes, record how the electrical scope and price will be adjusted before the extra work is carried out.
Avoid comparing quotations by the number of rooms alone. Buildings with similar floor areas can have different equipment loads, cable routes and finishing requirements. The proposed system should follow the actual design and use of your property.
Prepare for handover and later alterations
Ask how circuits will be labelled and which inspection, testing and equipment documents will be supplied. Keep these records with the house drawings. They provide a useful starting point when maintenance, an extension or additional equipment is considered.
Electrical installation work in Uganda requires the appropriate permit. Check the responsible person against the current ERA guidance. For a project in Mbarara or elsewhere in Western Uganda, send CCK your plans, location and intended programme to discuss a coordinated building electrical installation.
Further reading
Guidance checked on 9 October 2026. Installation requirements and equipment specifications should be confirmed for your project.